Property photo 1
Property photo 2
Property photo 3
Property photo 4
Property photo 5
5 Beds
3 Baths
7,090 sqft

$499,000

2415 Zent Drive, Vandalia IL, 62471

Price per sqft$70.38
Built in1964
Property size7,090 sqft
Property typeResidential
Courtesy of Thats A Wrap Realty, Jeffrey Lucken Listing Contact: 618-359-1566

Overview

Active

Listed Nov 5, 2026

Updated 36h ago

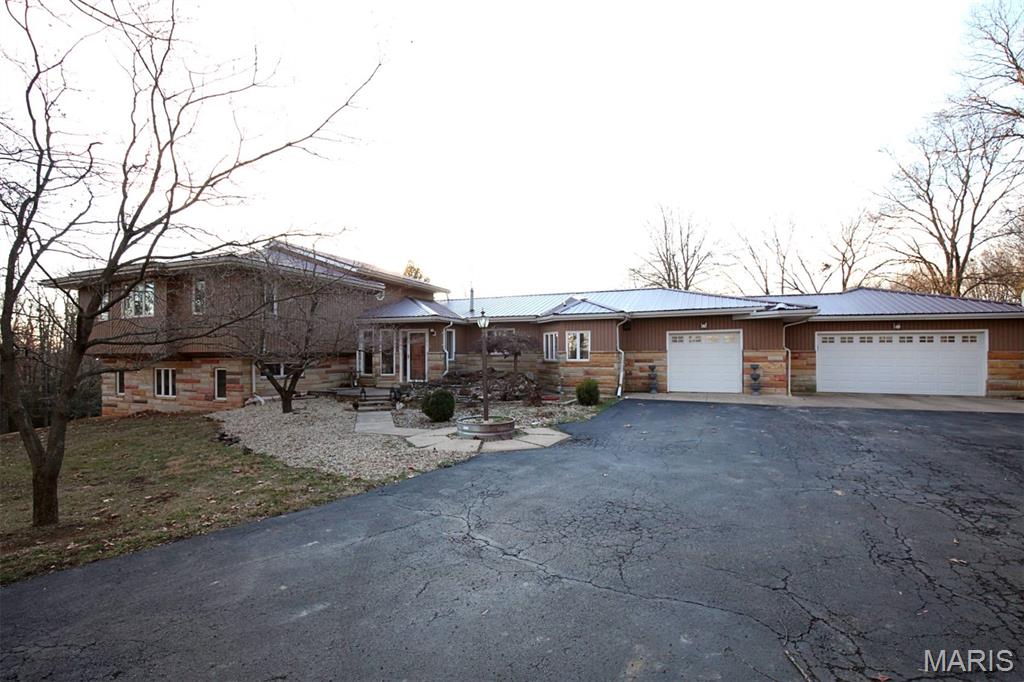
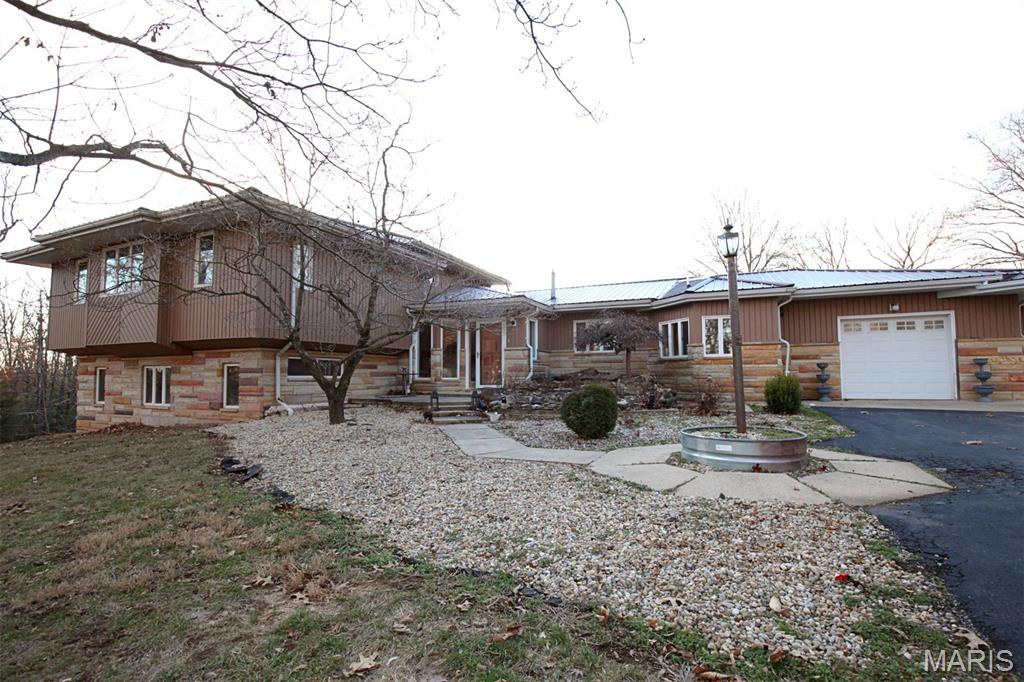
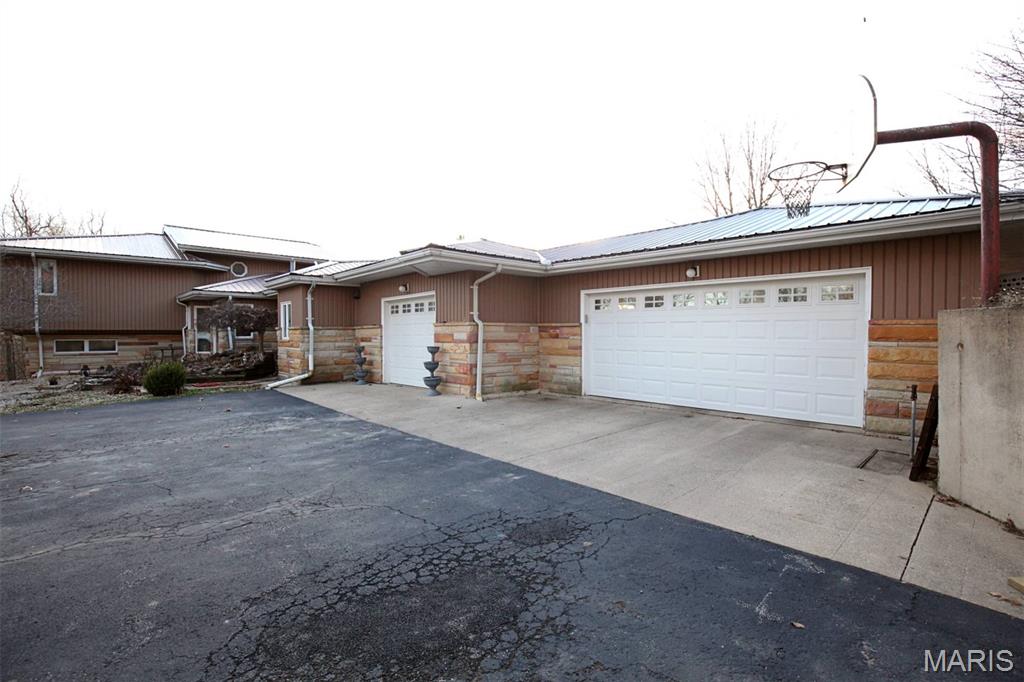
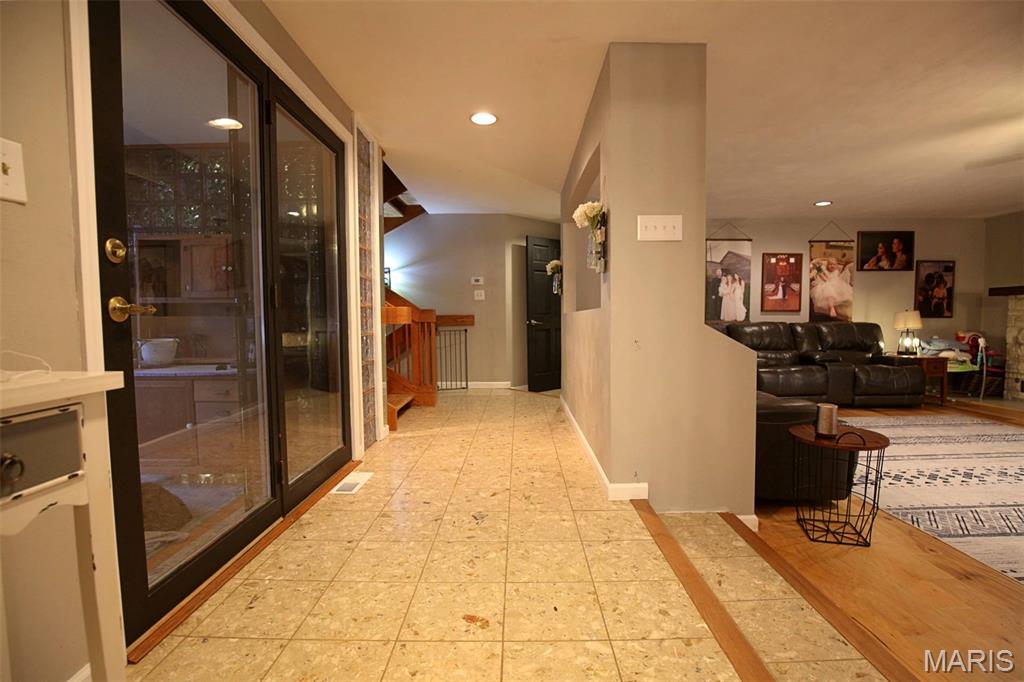
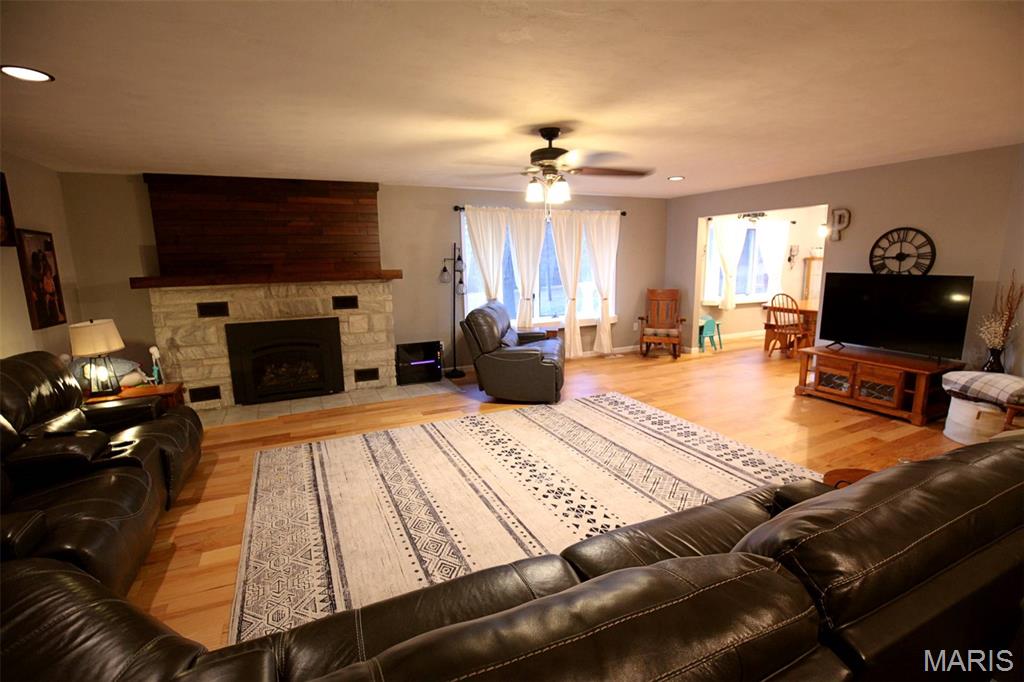
Motivated Sellers! Property priced at below appraised value, priced to sell. Exceptional, one-of-a-kind estate offering over 7,000 sq ft of finished living space on 9 private, wooded acres; an increasingly rare opportunity located inside town while remaining outside city limits. This expansive multi-level home features 5 bedrooms and 3 full baths, including two private master suites: one on the main level and one upstairs, making it ideal for multi-generational living or hosting guests with privacy. The home includes great-sized bedrooms with ample closet space, two full kitchens, one on the main level and one in the fully finished walk-out basement, with all appliances staying. The basement kitchen opens directly to the backyard, concrete patio, and 30 ft. in ground grain pool, creating a seamless indoor-outdoor flow that is perfect for entertaining guests or accommodating extended family. The main level also offers a convenient laundry room that shares space with a walk-in pantry, providing practical storage and functionality without wasted space. The finished basement was completely renovated and features metal ceilings with recessed lighting, new flooring, office/bedroom, and a full bath, creating a comfortable and versatile living area. Major updates throughout the home include a metal roof (2022), HVAC (2021) well pressure tank (2022), tankless water heater (2022), all new plumbing, vanities, Moen bath fixtures, water softener, and two new gas fireplace inserts. The main-level primary suite was fully remodeled into a spa-inspired retreat with ceramic tile flooring, a tiled walk-in shower, and a jacuzzi tub. New flooring flows throughout the home, including hardwood in the living and dining rooms, LVP in common areas, and new carpeting in the bedrooms. An attached greenhouse accessible from the basement allows for year-round gardening of plants, vegetables, or fruits. Completing the property is a 1,120 sq ft attached 3-car garage that had all new doors and motors installed in 2020. With thoughtful updates already completed, this truly unique home offers space, flexibility, and serenity rarely found in today’s market. This property is ready for its next owners

$3,320/mo

Est. mortgage payment based on a $499,000 home price.

All estimates are provided by Luxury Presence for informational purposes only. Actual amounts may vary.

Additional information

MLS® ID
26070947

Interior Features

Bedrooms
5
Bathrooms
3
Fireplace
Yes
Cooling
Yes
Heating
Yes
Basement
Yes

Exterior Features

Lot Size
9 Acres

Other Property Details

Taxes
$5,906
Tax Frequency
Annually
Garage
Yes
Pool
Yes
55+/Senior Community
No

Listings courtesy of MARIS MLS as distributed by MLS GRID

All information deemed reliable but not guaranteed and should be independently verified. All properties are subject to prior sale, change or withdrawal. Neither listing broker(s) nor Susan Maher shall be responsible for any typographical errors, misinformation, misprints and shall be held totally harmless. Properties displayed may be listed or sold by various participants in the MLS.

Based on information submitted to the MLS GRID as of 5:12 AM UTC on 11/6/2026. All data is obtained from various sources and may not have been verified by broker or MLS GRID. Supplied Open House Information is subject to change without notice. All information should be independently reviewed and verified for accuracy. Properties may or may not be listed by the office/agent presenting the information.

©2026 MARIS MLS . All rights reserved.

DMCA Notice


Powered by Luxury Presence