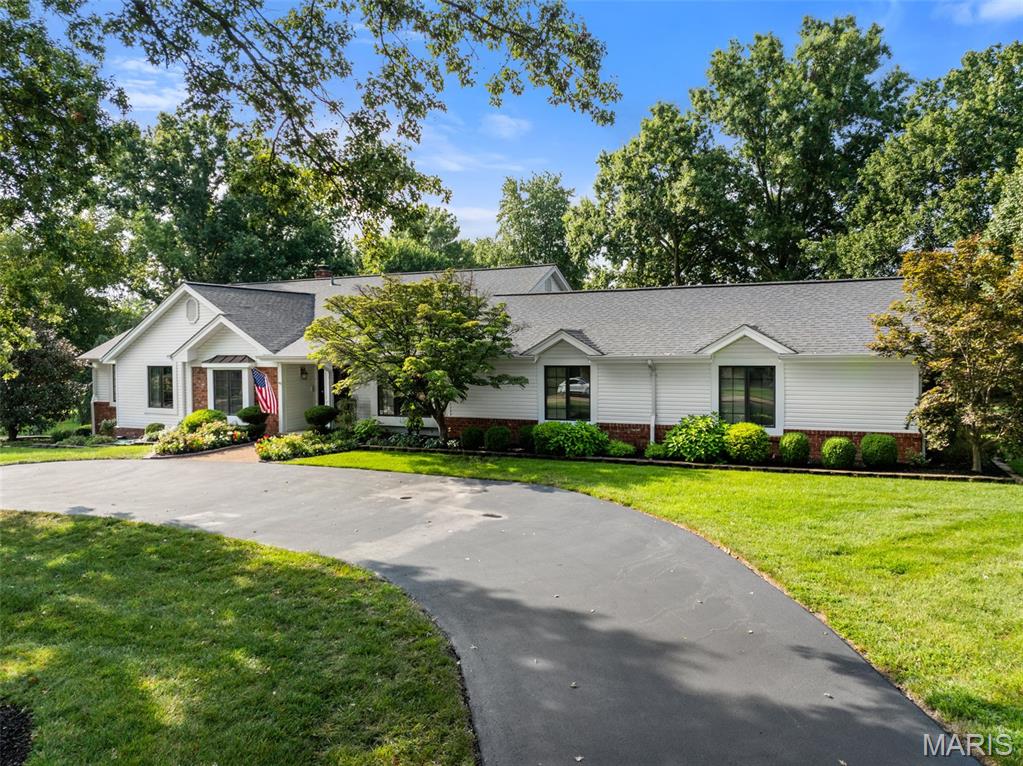
Property photo 1
Property photo 2
Property photo 3
Property photo 4
Property photo 5
3 Beds
5 Baths
5,096 sqft

$1,399,000

2320 Todforth Way, St Louis MO, 63131

Price per sqft$274.53
Built in1979
Property size5,096 sqft
Property typeResidential
Courtesy of Janet McAfee Inc., Susan Johnston Listing Contact: 314-997-4800

Overview

Coming soon

Listed Nov 6, 2026

Updated 8h ago

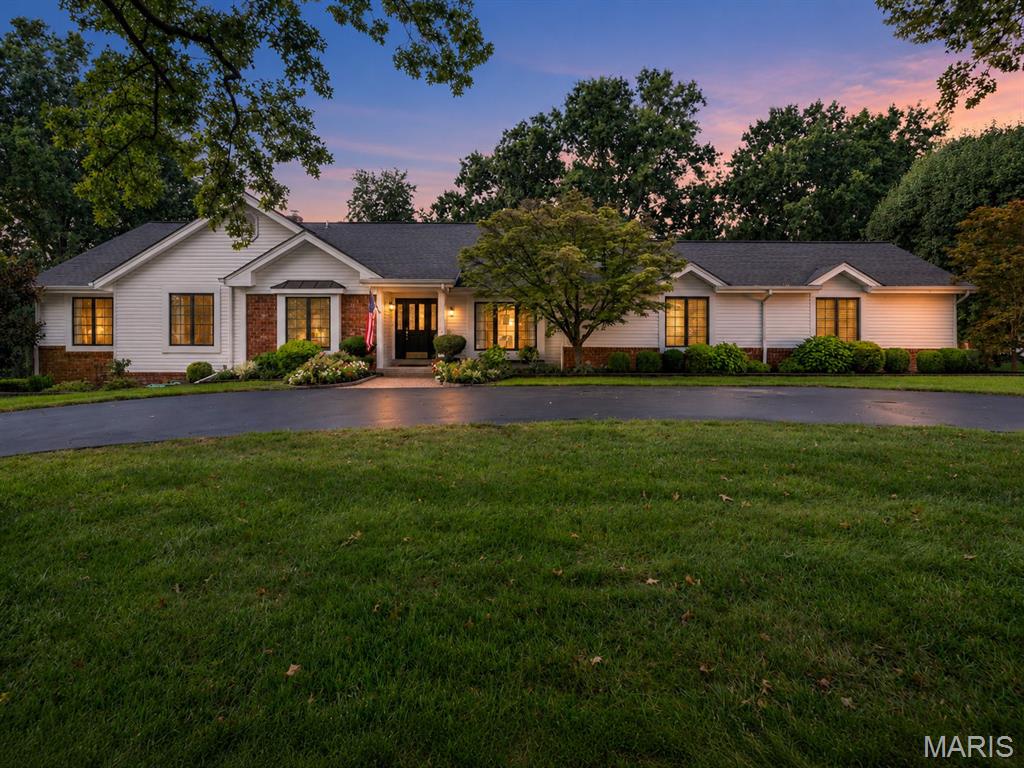
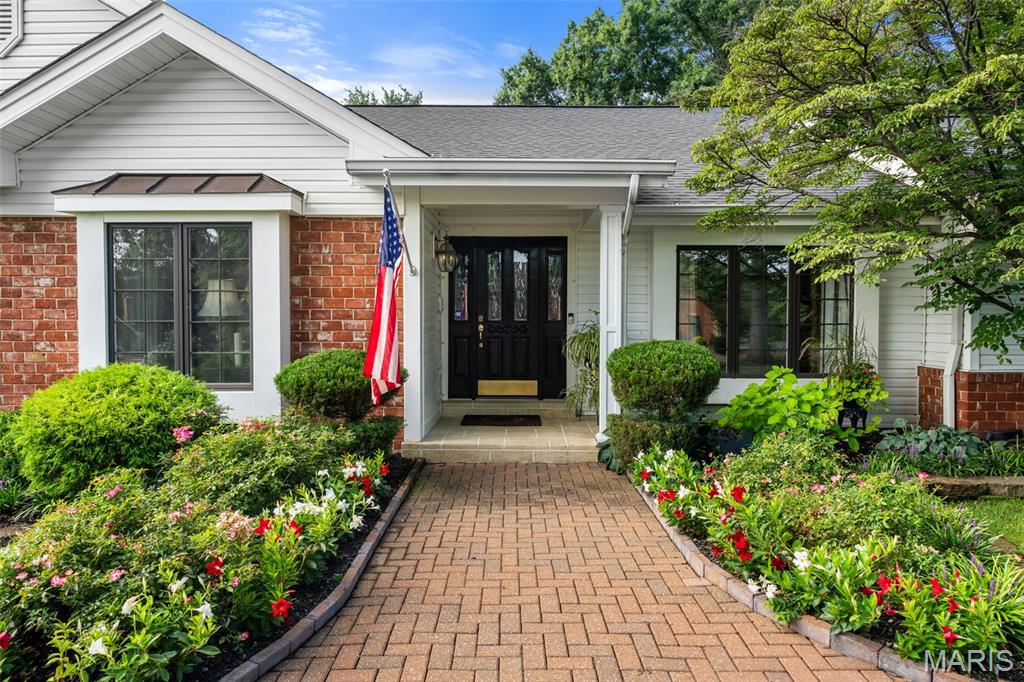
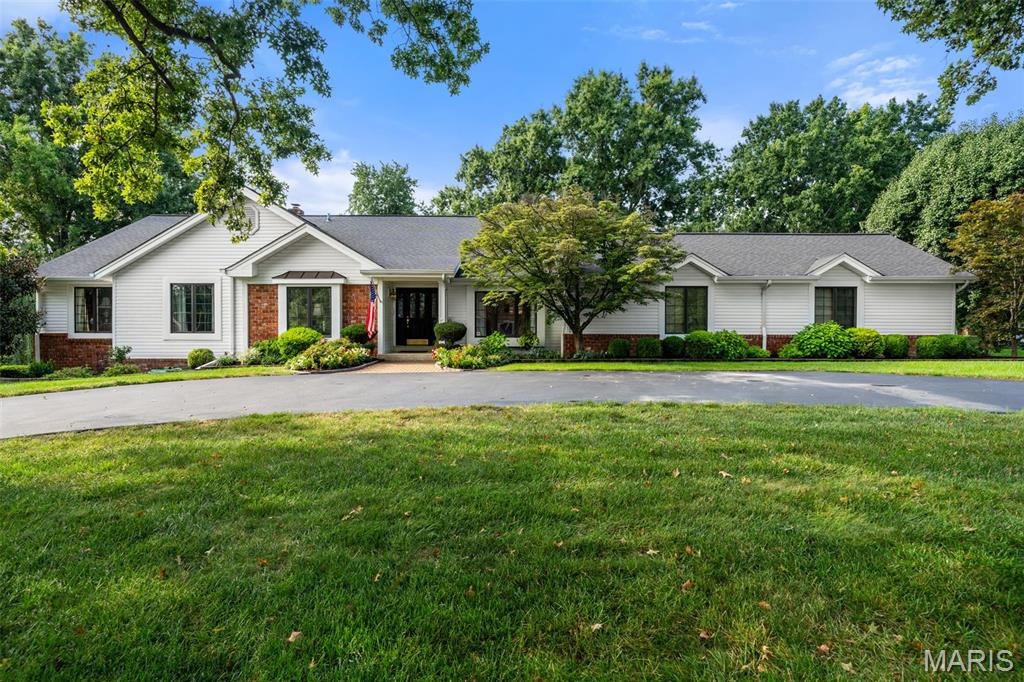
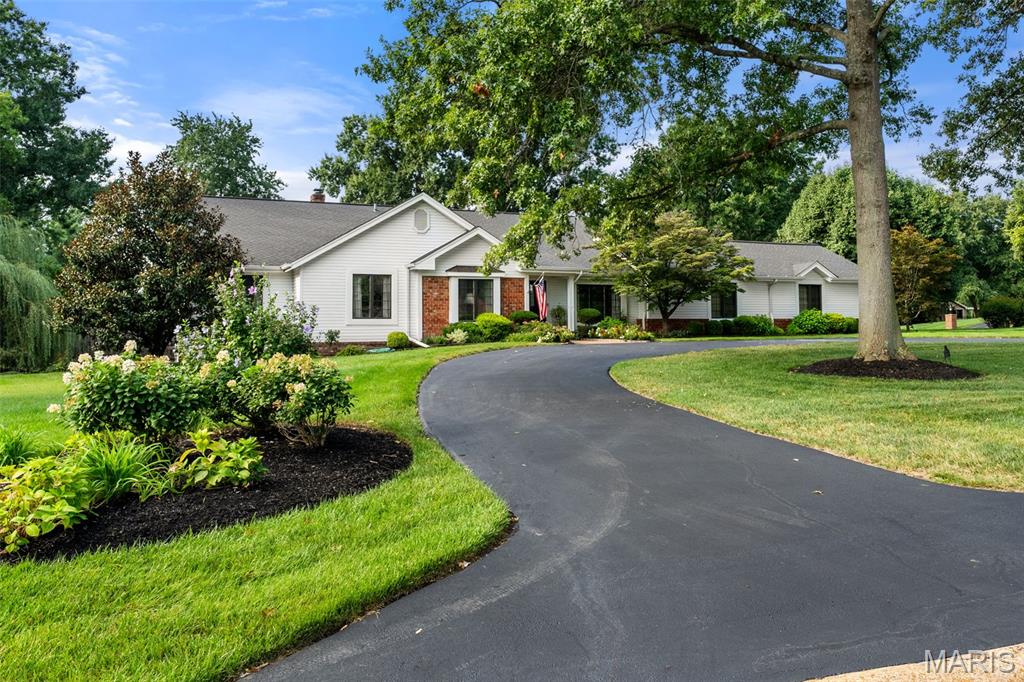
Tucked away on a cul-de-sac in Town & Country’s sought-after Barrington Place subdivision, this beautiful, updated 5 bath, 3+ bedroom ranch home offers a rare oasis and peaceful, private retreat with over 5,000 sq ft of total living. Set on a full acre, surrounded by mature trees, lush landscaping and with a gorgeous Baker pool and spa, the outdoor living sets the tone for casual elegance and easy living both outside and in. The entry foyer flanked by formal living and dining rooms immediately welcomes you with an open-floor plan which moves seamlessly to a dramatic vaulted family room featuring a floor-to-ceiling brick fireplace, built-in-wet bar, and large windows. French doors from the adjacent breakfast room/kitchen open to the back patio and pool for easy living and flow. Light-filled, the well-appointed kitchen offers timeless white cabinetry & countertops, a center island, gas cooktop & Subzero, built-in wall oven, warming drawer, and microwave, plus an expansive pantry wall. The laundry room and extra half bath are conveniently located around the corner with another entry to the back patio as well as the 3-car garage with an epoxy floor, workbench and extra storage. Don’t miss the hall powder room, 2 nice sized bedrooms, full bath and the huge primary bedroom suite on the other wing of the home. With walk-in closets and large ensuite bathroom featuring dual vanities, shower & soaking tub, the primary suite is a light-filled retreat with French doors opening to the back patio, pool and spa. In the walk-out lower level you’ll find another 1700+ of finished living space with comfortable family and rec rooms, a full bath, wine cellar, office and possible 4th bedroom, plus sliding glass doors opening to an English garden and side yard. There’s also unfinished space with lots of storage and an oversized cedar closet. The house is conveniently located near highways, hospitals, shopping, and award-winning Parkway schools. The list goes on and on. This well-designed, elegant home unfolds with so many possibilities and so much to offer.

$9,308/mo

Est. mortgage payment based on a $1,399,000 home price.

All estimates are provided by Luxury Presence for informational purposes only. Actual amounts may vary.

Additional information

MLS® ID
26054229

Interior Features

Bedrooms
3
Bathrooms
5
Fireplace
Yes
Cooling
Yes
Heating
Yes
Basement
Yes

Exterior Features

Lot Size
1.02 Acres

Other Property Details

Taxes
$9,192
Tax Frequency
Annually
Association Fee Frequency
Yearly
Garage
Yes
Municipality
Town and Country

Listings courtesy of MARIS MLS as distributed by MLS GRID

All information deemed reliable but not guaranteed and should be independently verified. All properties are subject to prior sale, change or withdrawal. Neither listing broker(s) nor Susan Maher shall be responsible for any typographical errors, misinformation, misprints and shall be held totally harmless. Properties displayed may be listed or sold by various participants in the MLS.

Based on information submitted to the MLS GRID as of 4:25 AM UTC on 11/7/2026. All data is obtained from various sources and may not have been verified by broker or MLS GRID. Supplied Open House Information is subject to change without notice. All information should be independently reviewed and verified for accuracy. Properties may or may not be listed by the office/agent presenting the information.

©2026 MARIS MLS . All rights reserved.

DMCA Notice


Powered by Luxury Presence